Pharmacy Prime
Pharmacy architecture services
We plan, build, renovate, and equip pharmacies and healthcare spaces as one coordinated scope, from first survey to finished fit-out.
Service scope
Design
We map dispensing, consultation, and storage routes so each step of pharmacy work follows a clear, accurate sequence.
Architecture
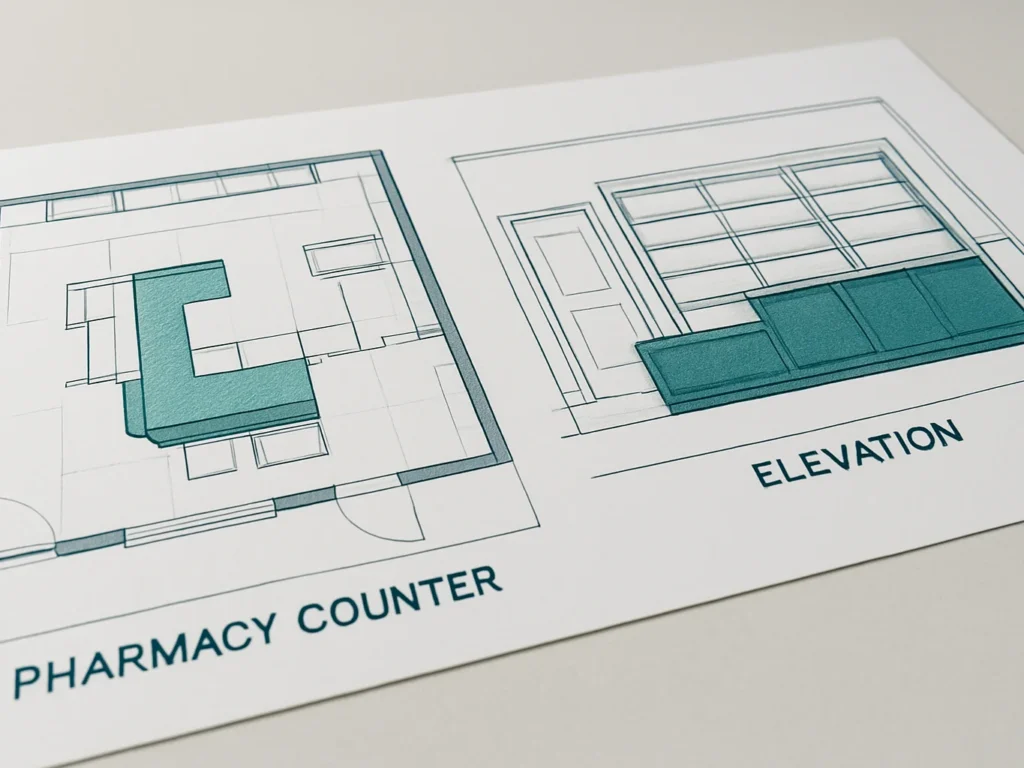
Plans are drawn to true-to-space proportions, balancing staff circulation, patient flow, and secure storage in one room.
Construction
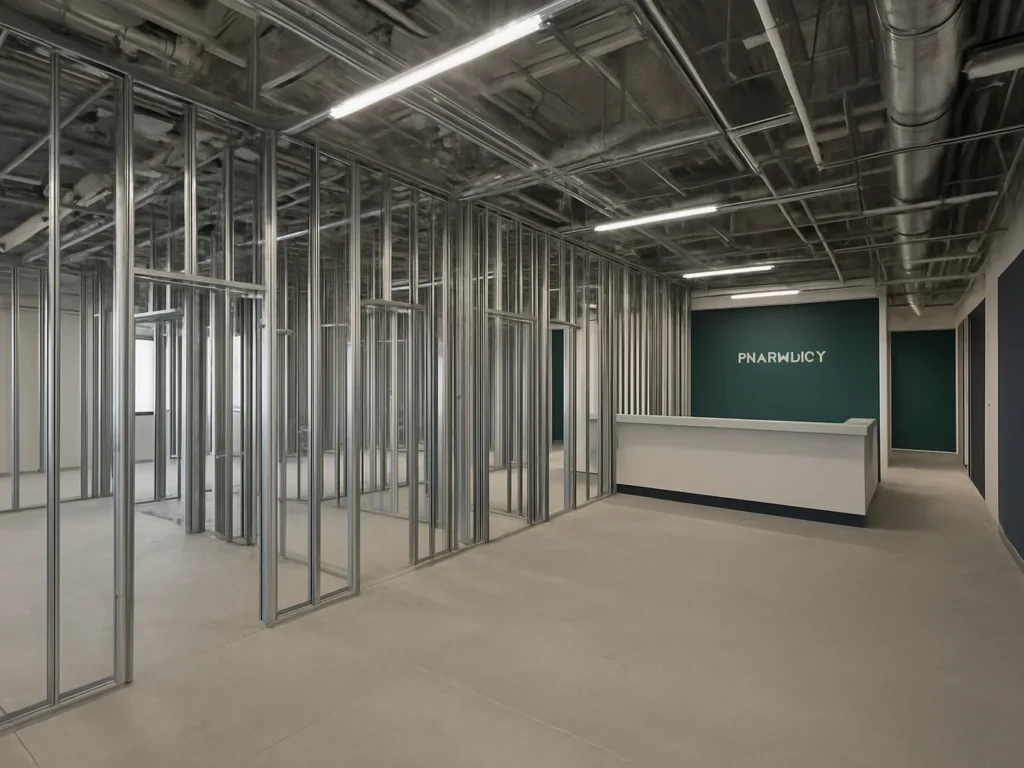
We coordinate structural work and mechanical infrastructure upgrades, including electrical, HVAC, and lighting, within a single schedule.
Renovation
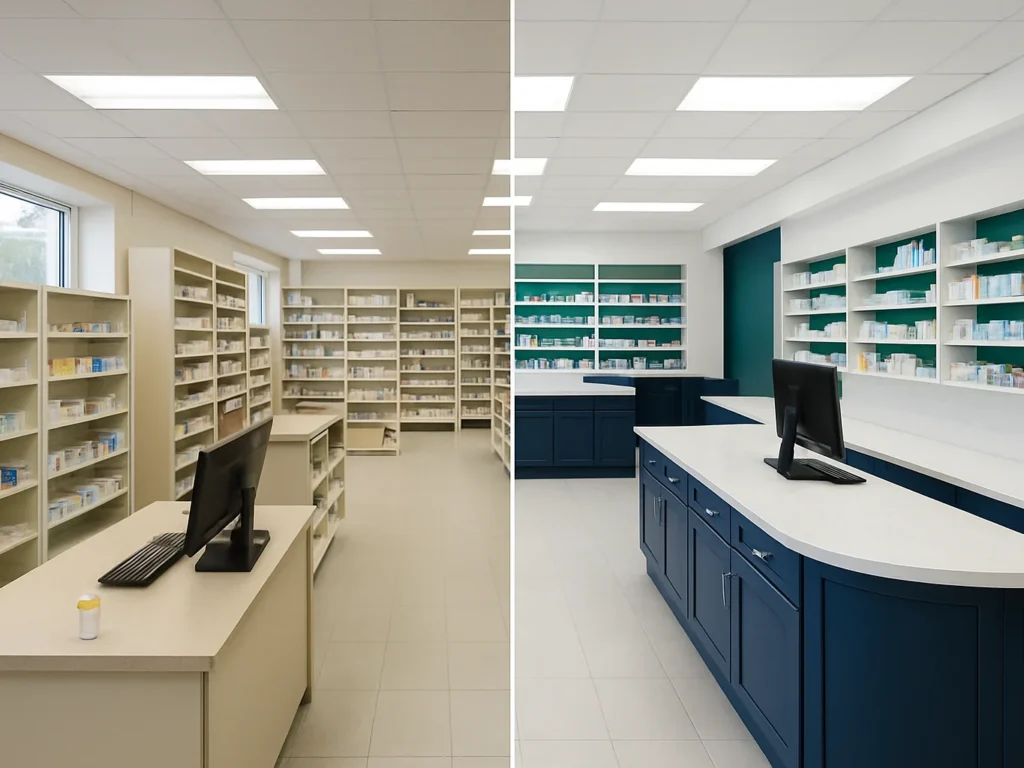
We rework occupied or existing spaces with phased planning that keeps the pharmacy functioning while the new layout takes shape.
Turnkey delivery
01
We measure the existing space, record services and constraints, and confirm the pharmacy workflows that the new layout must support.
02
Architectural plans, furniture layouts, and equipment selections are developed together and reviewed before any build work begins.
03
Structural work, mechanical upgrades, and custom cabinetry are built on a coordinated schedule, with phased sequencing for live sites.
04
Fixtures and equipment are installed, checked against the approved plan, and handed over ready for daily pharmacy operations.
Share your project scope and we will outline a practical next step, whether that is a quote or an architectural consultation.
Your shopping cart is empty
Notifications