Pharmacy Prime
Pharmacy architecture & equipment
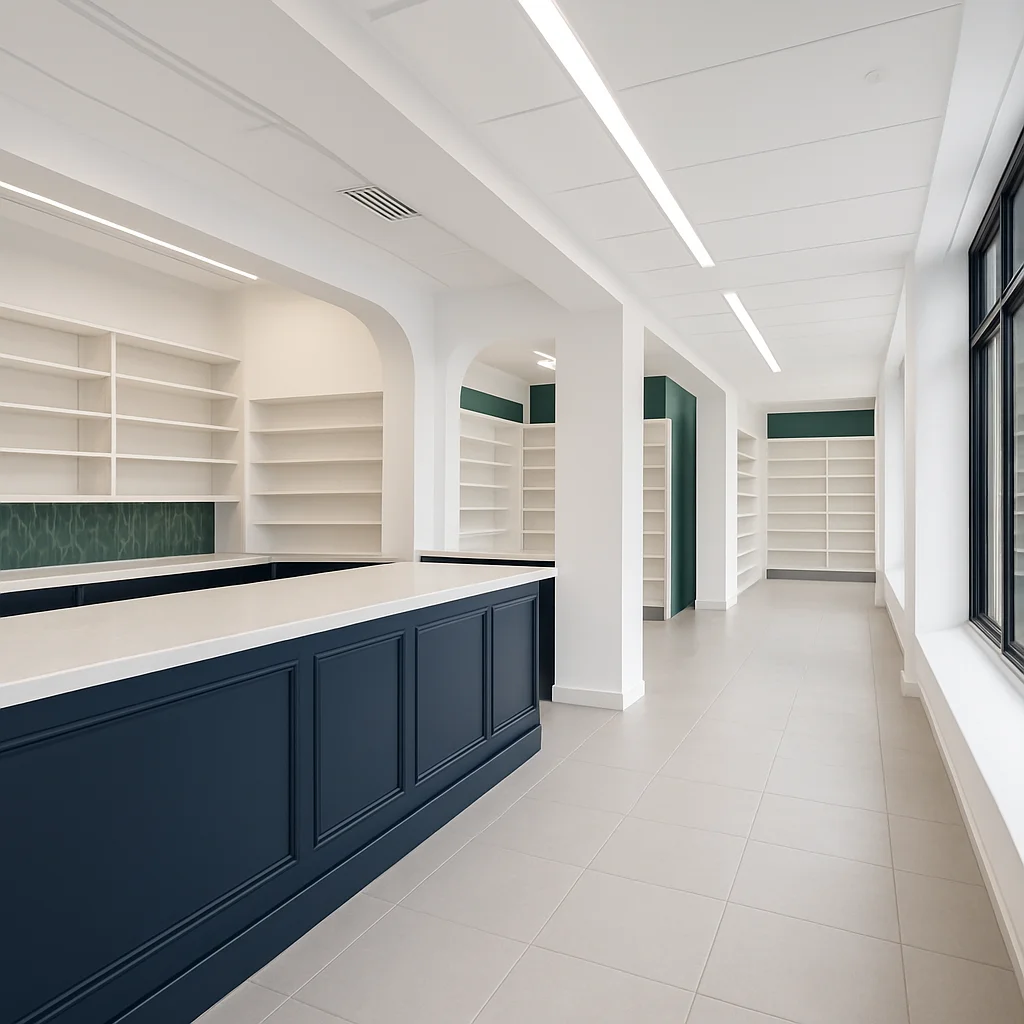
From spatial design and renovation to custom cabinetry and turnkey installation, Pharmacy Prime plans the room and the systems inside it as one build.
What we deliver
We coordinate architecture, engineering, fabrication, and installation so the layout, storage, and equipment are resolved together.
Layouts planned around dispensing flow, storage density, and clear traffic paths.
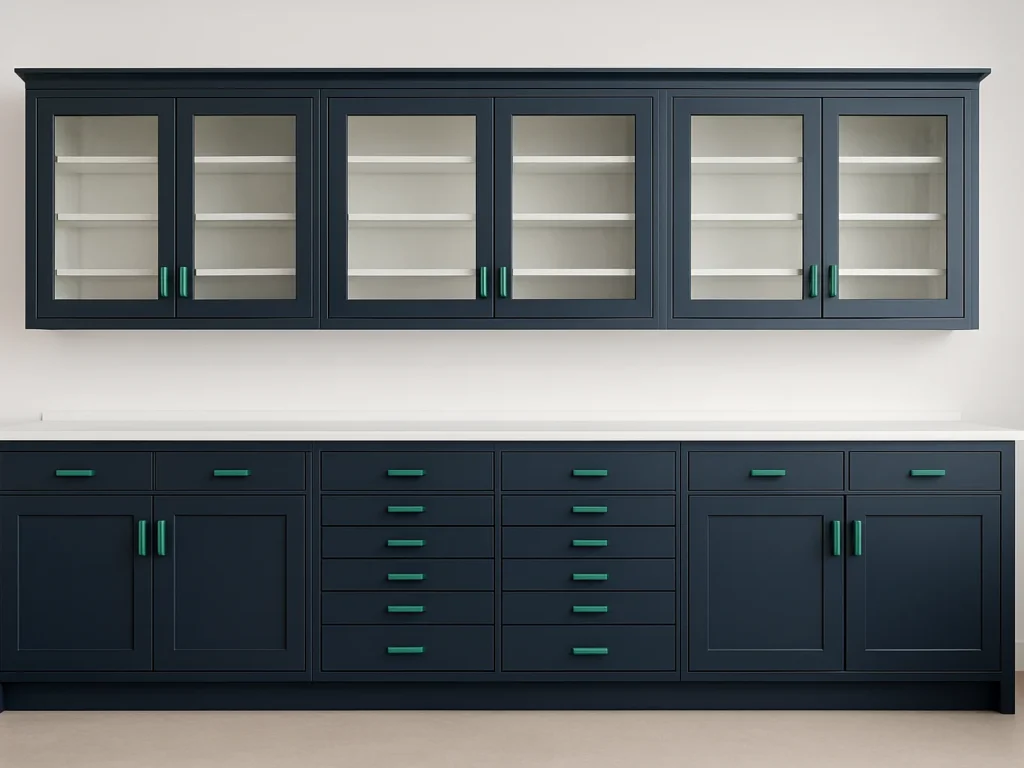
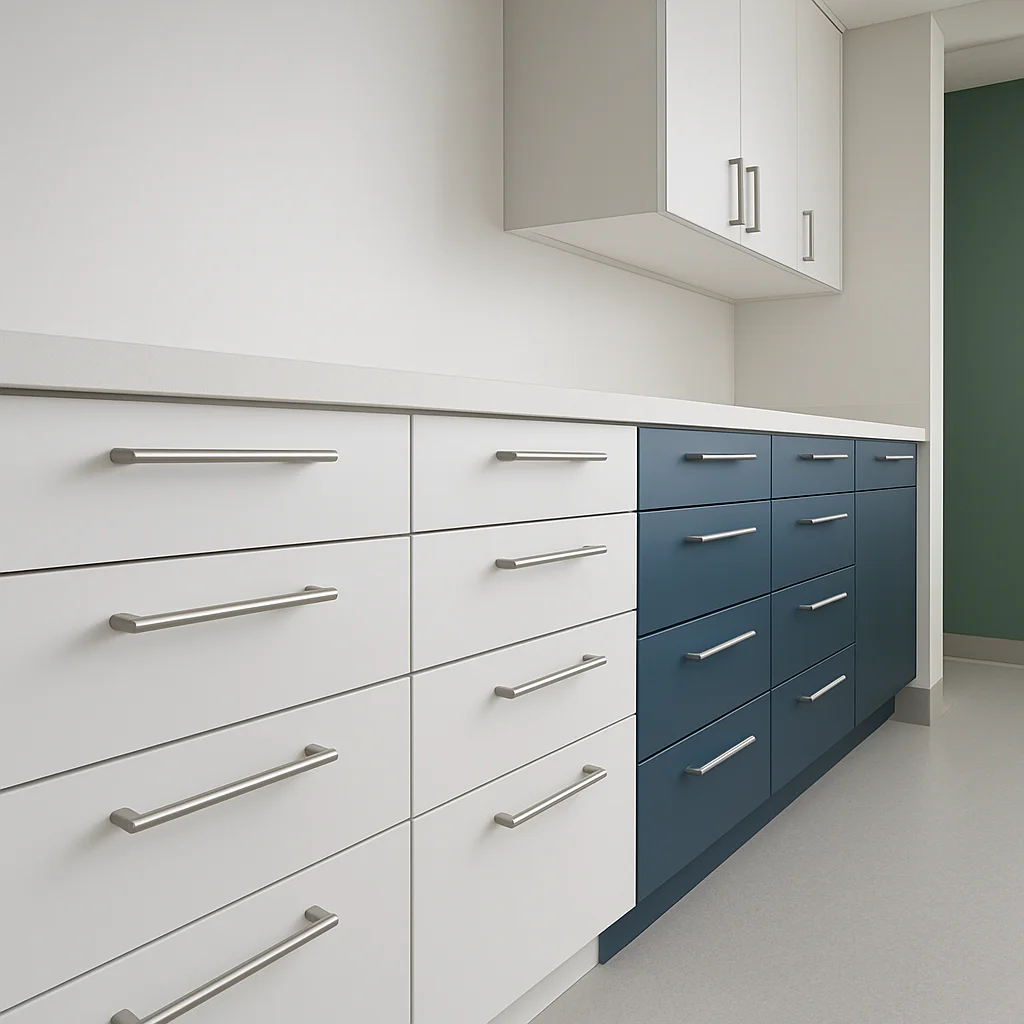
Custom medical cabinets, drawer systems, and counters built to measured specifications.
Construction, renovation, and on-site fitting handled by a single accountable team.
Custom catalog
Browse engineered cabinetry, precision drawer systems, and modular displays designed to fit your pharmacy layout.
Recent work
Recent renovations focused on clean traffic flow and optimized dispensing layouts.
Start a project
Share what you are planning and which equipment you are considering. We will use it to shape a useful first conversation and quote.
Your shopping cart is empty
Notifications