
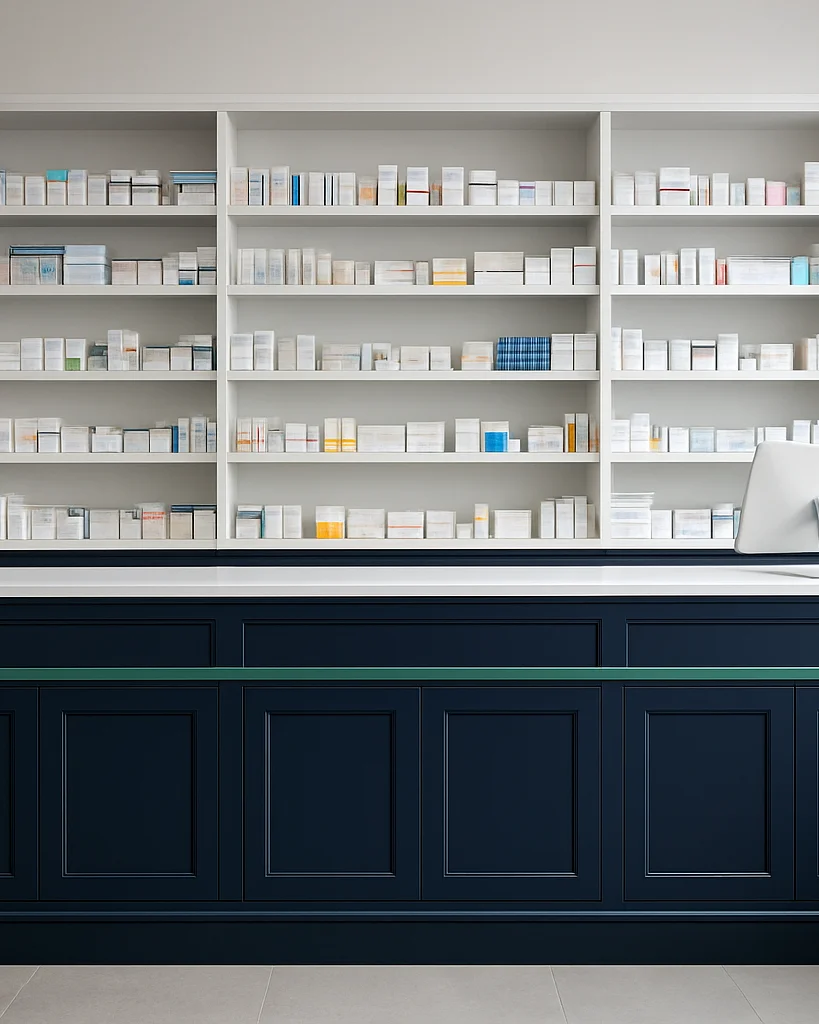
About Pharmacy Prime
We design pharmacy interiors and manufacture the furniture and equipment that fill them, so the room and its contents work together from the first drawing.
Our philosophy
Pharmacists spend long hours on their feet, reaching, bending, and repeating the same motions. We plan counters, storage heights, and workflow paths around those movements, so the space supports daily work and protects physical well-being.
Our approach is turnkey. Architecture, custom millwork, and equipment installation are coordinated under one team, which removes the friction that often arises between architects and millwork contractors. Materials are chosen for durability and for the hygienic demands of healthcare environments.
Our commitment
Every line we draw and every drawer we fit is judged by how it performs during a busy shift.
How we work
Each project follows the same disciplined path from first plan to final installation.
Pillar one
Layouts are measured against real dispensing workflows, so storage, counters, and circulation suit how pharmacists actually move.
Pillar two
Cabinetry, drawer systems, and display units are built to the dimensions of each room, with materials selected for resilience in clinical settings.
Pillar three
One team carries design, construction, and installation, keeping architects and millwork aligned from concept to handover.
Your shopping cart is empty
Notifications